Design your home. See it before it's built.
Create accurate floor plans, customize entire rooms and walk through your designs in interactive 3D.
No account needed. Your plans save in your browser.
A real recording of the studio. Nothing here is mocked up.
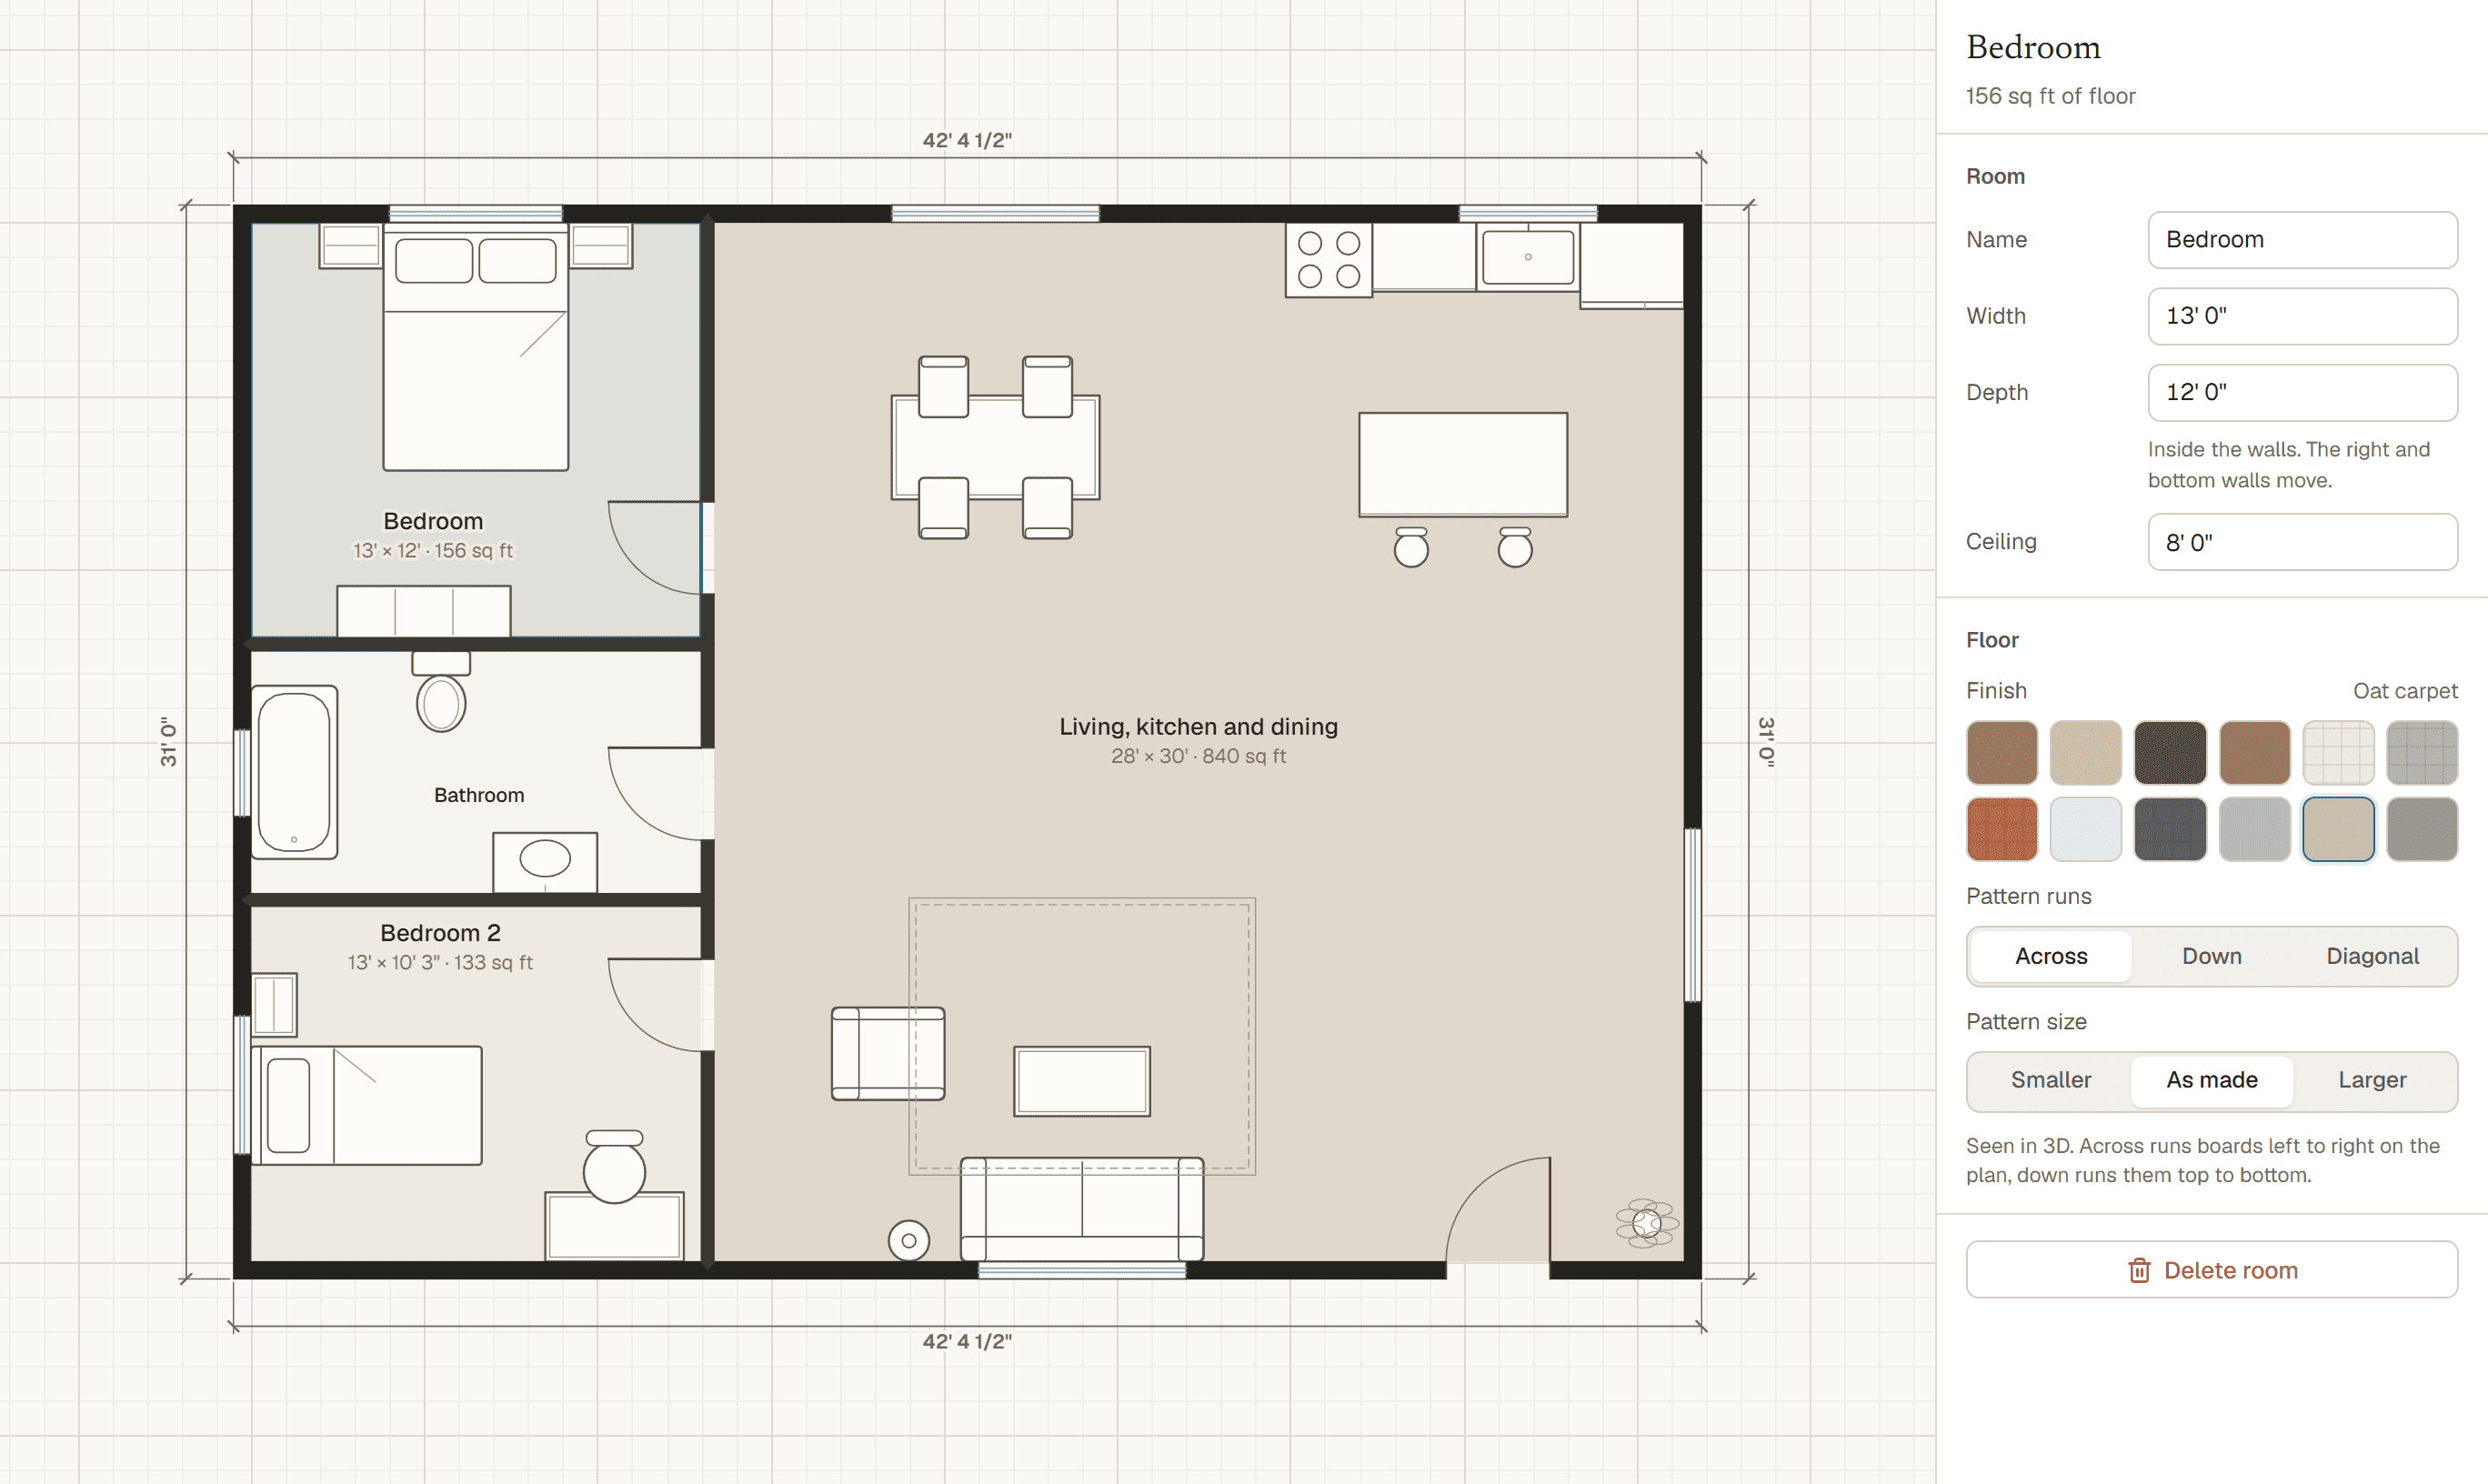
Draw it to the inch
Every wall end is a shared corner, so moving a wall never leaves a gap. Type a room size like 12 x 14 and that's exactly what you get inside the walls.
- Doors and windows stay put when walls change length
- Room sizes and floor areas update as you work
- Feet and inches, decimal feet or meters
Walk through it in 3D
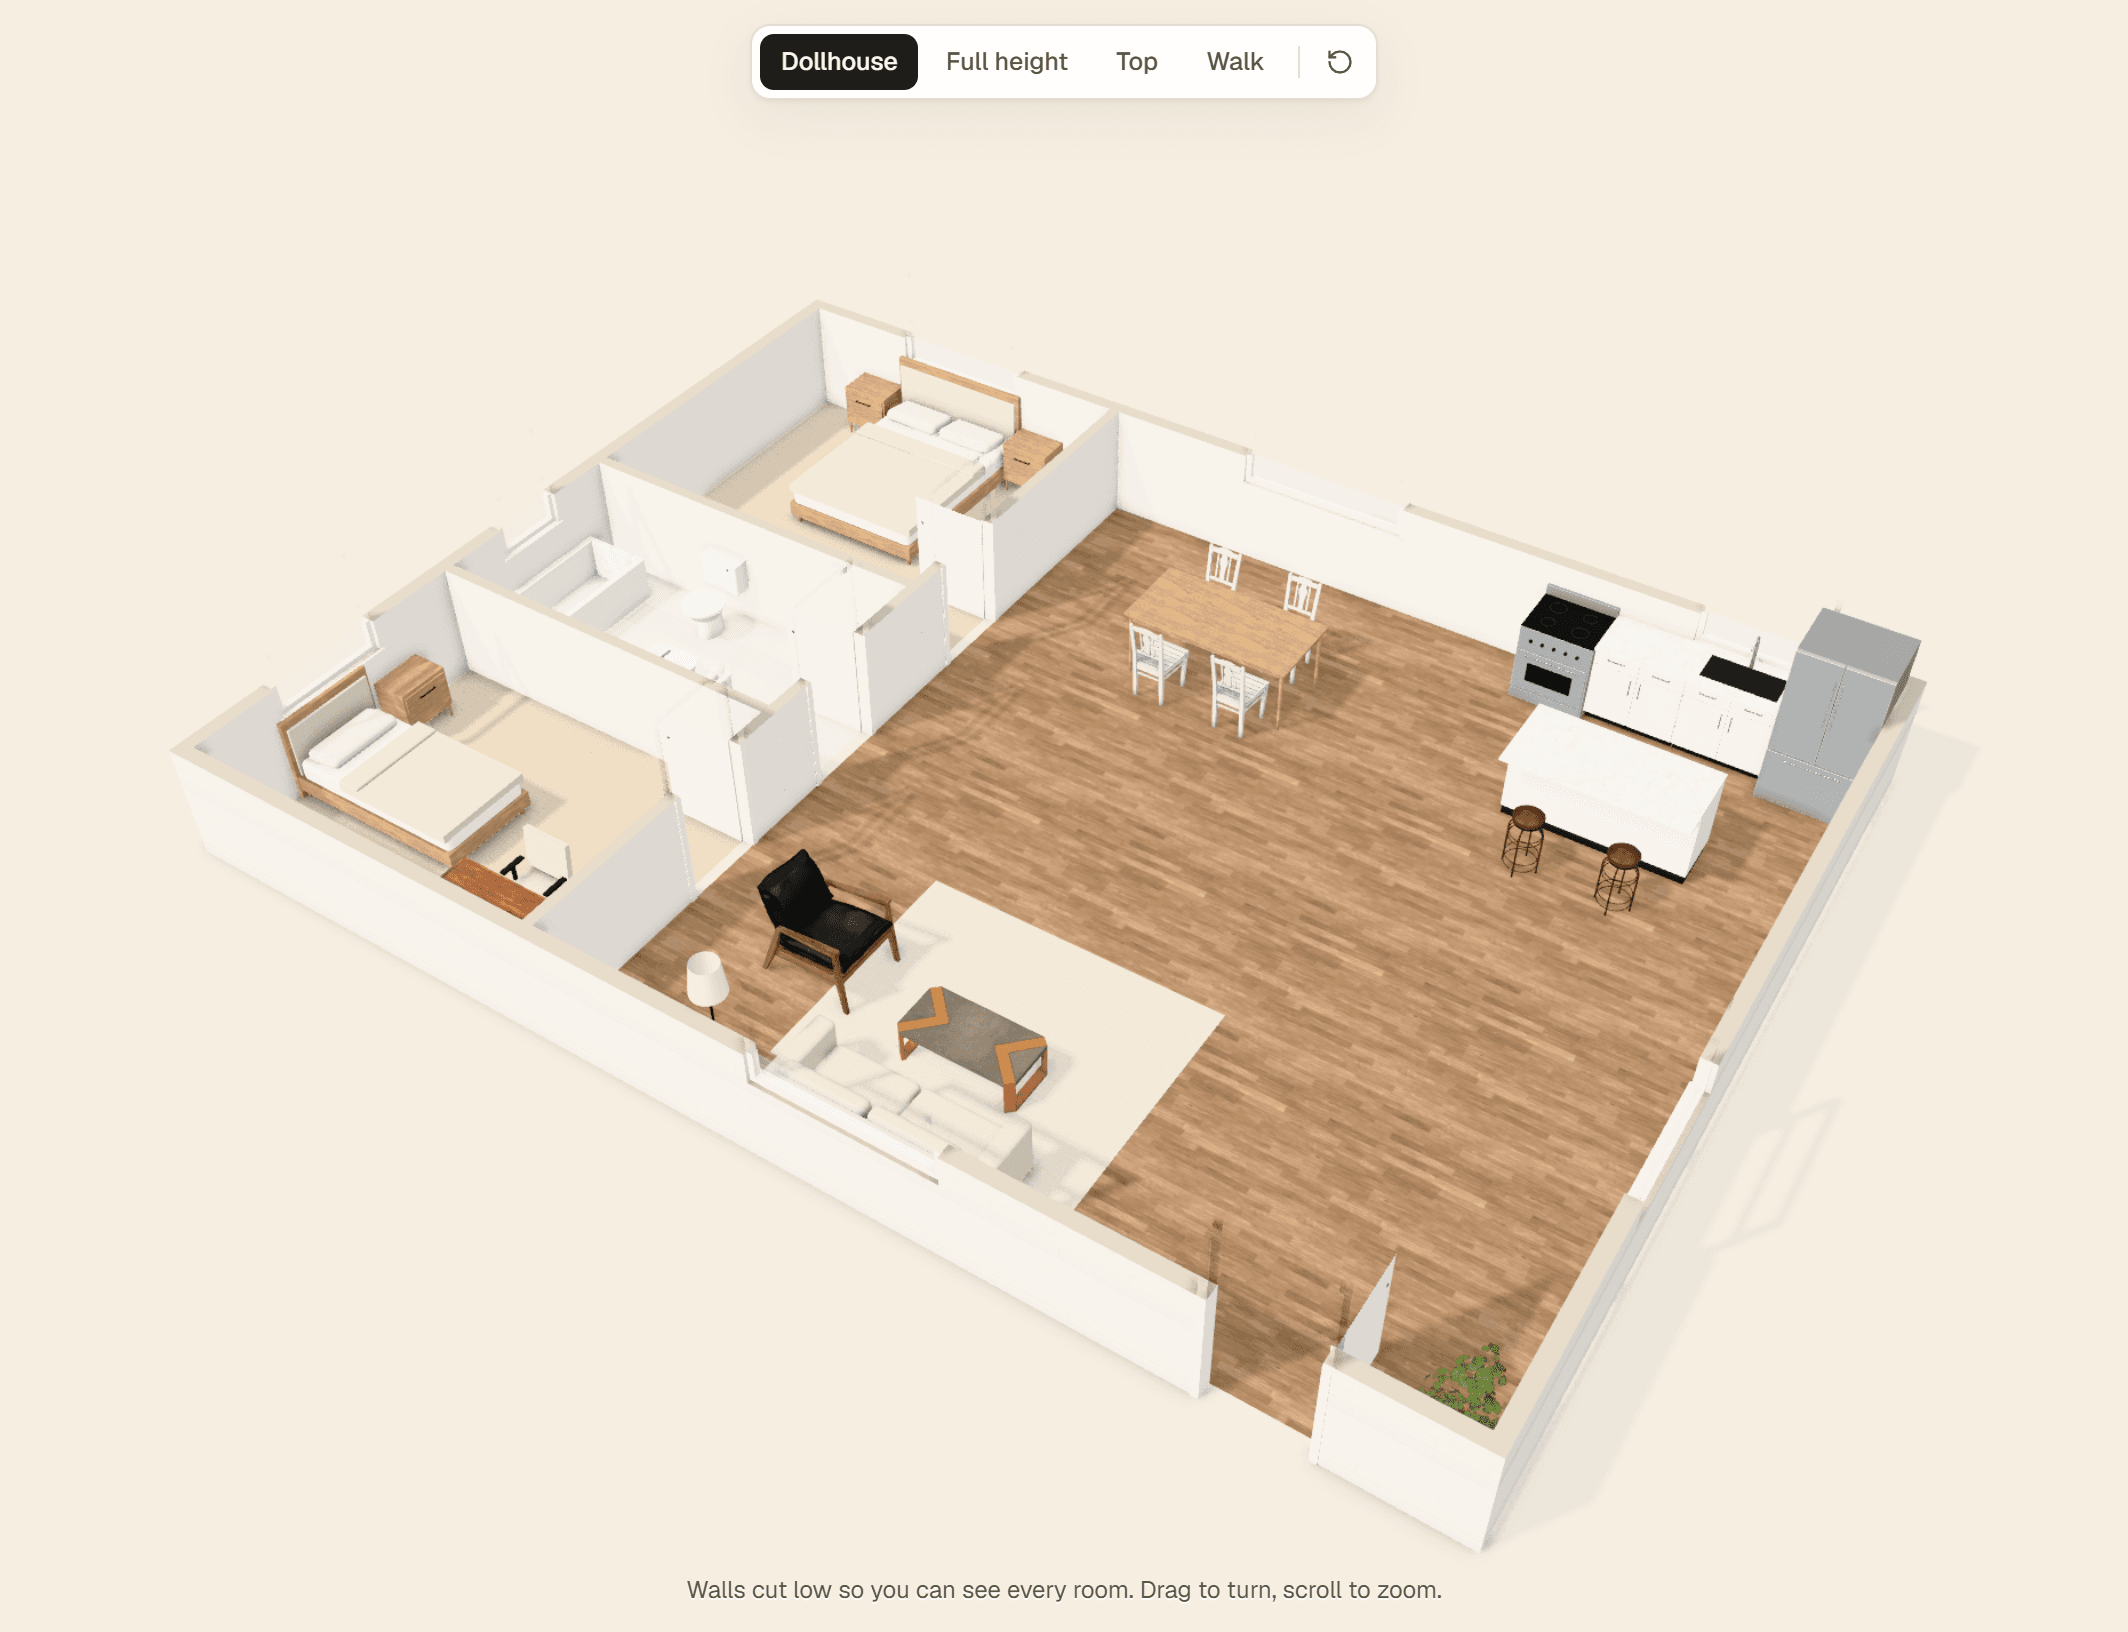
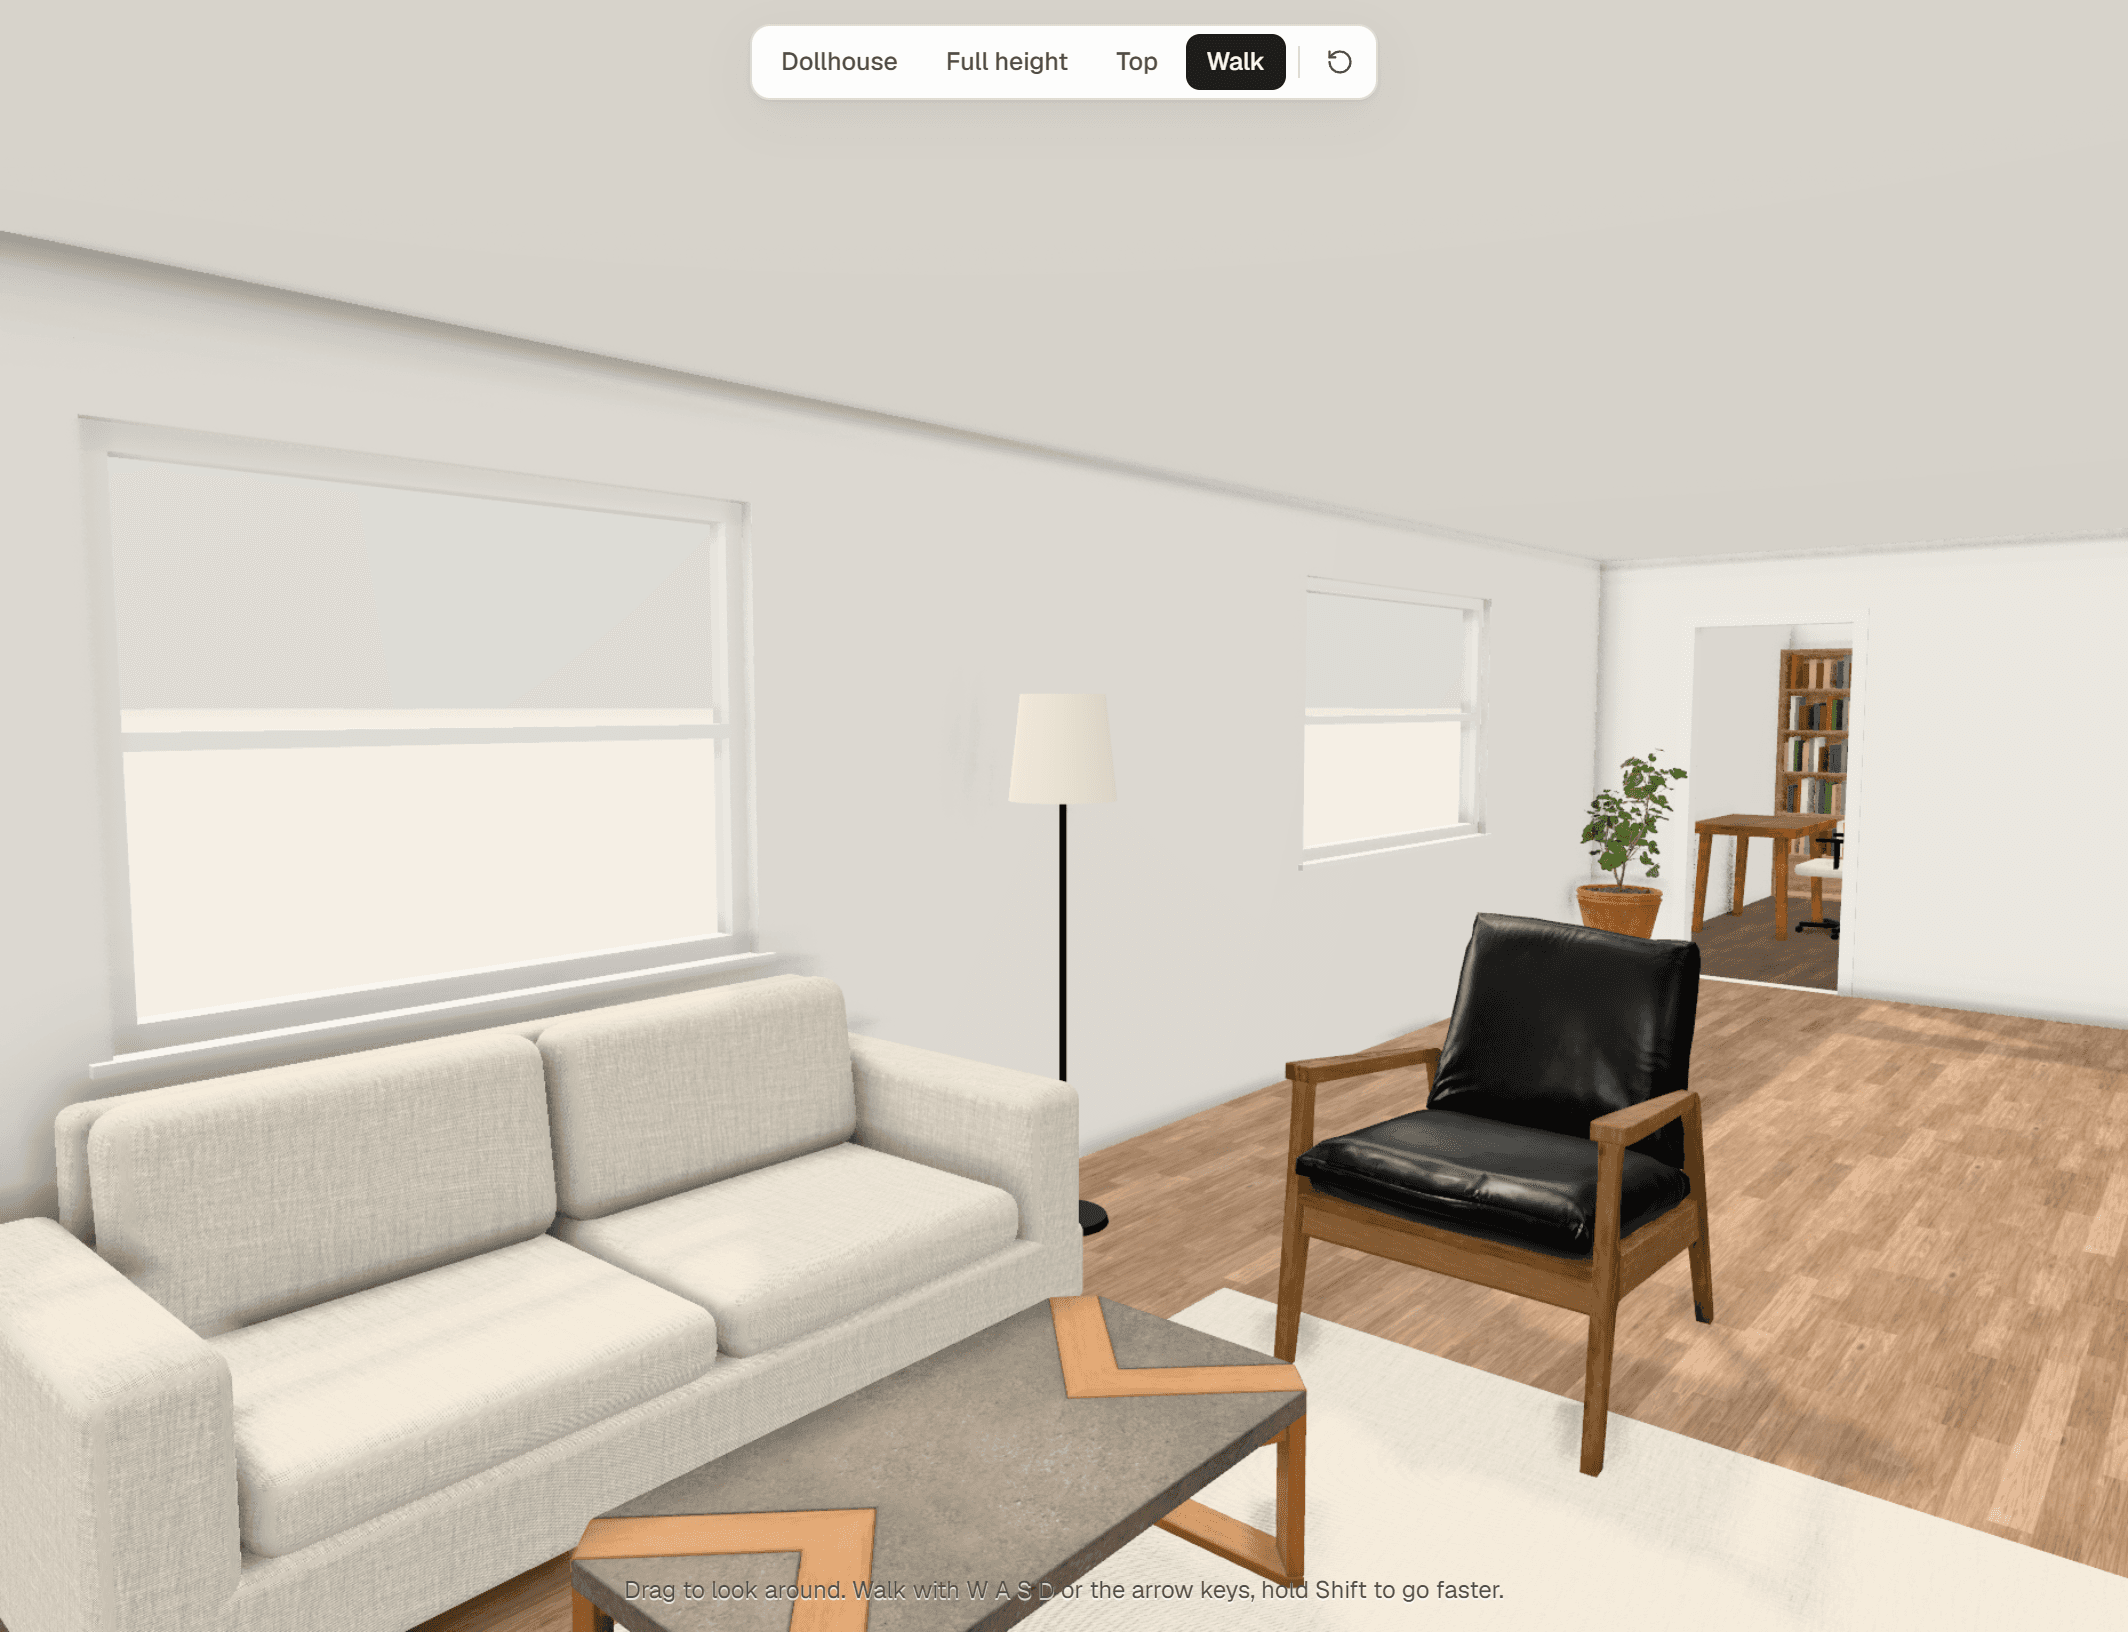
The 3D view is built from the same plan. Move a wall and it moves in 3D too. Cut the walls low to see every room, or walk through at eye height.
Compare a remodel before you start
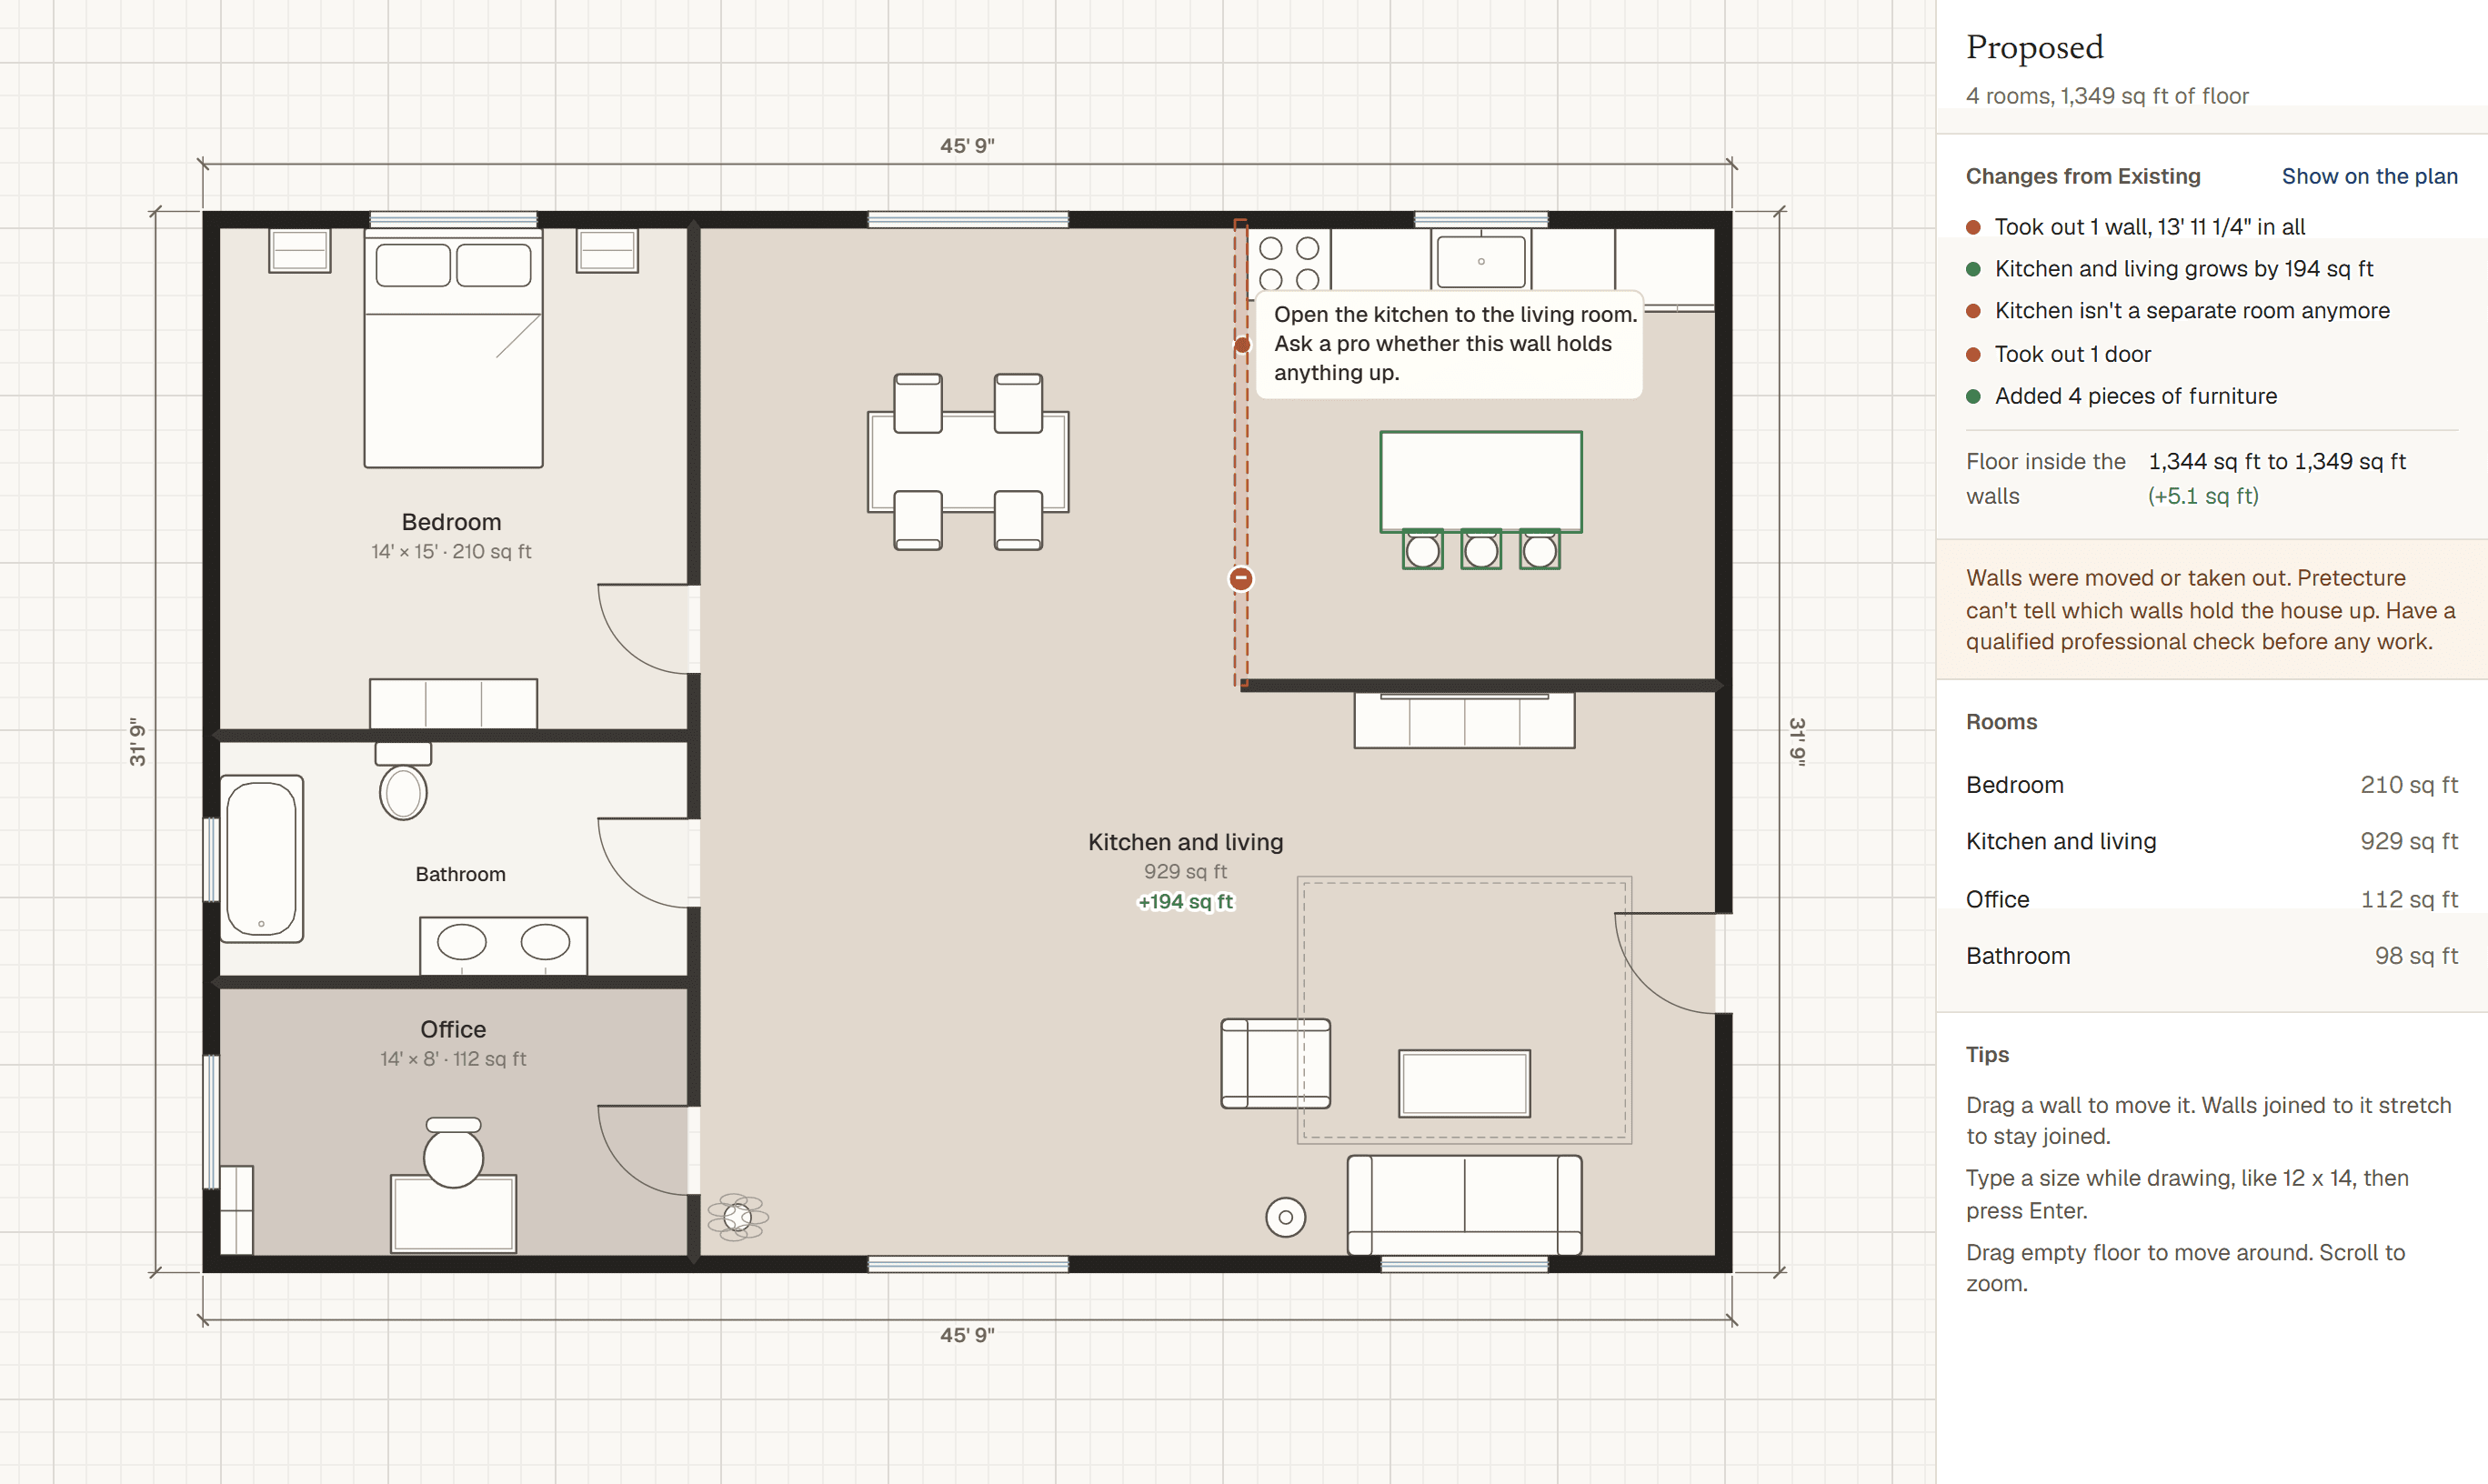
Keep your home as it is and change a copy. Pretecture marks every wall, door and room that changed, and how much floor each room gains or loses.
Taking out or moving a wall can affect how a home stands up. Have a qualified professional check before any work.
Start from a real plan
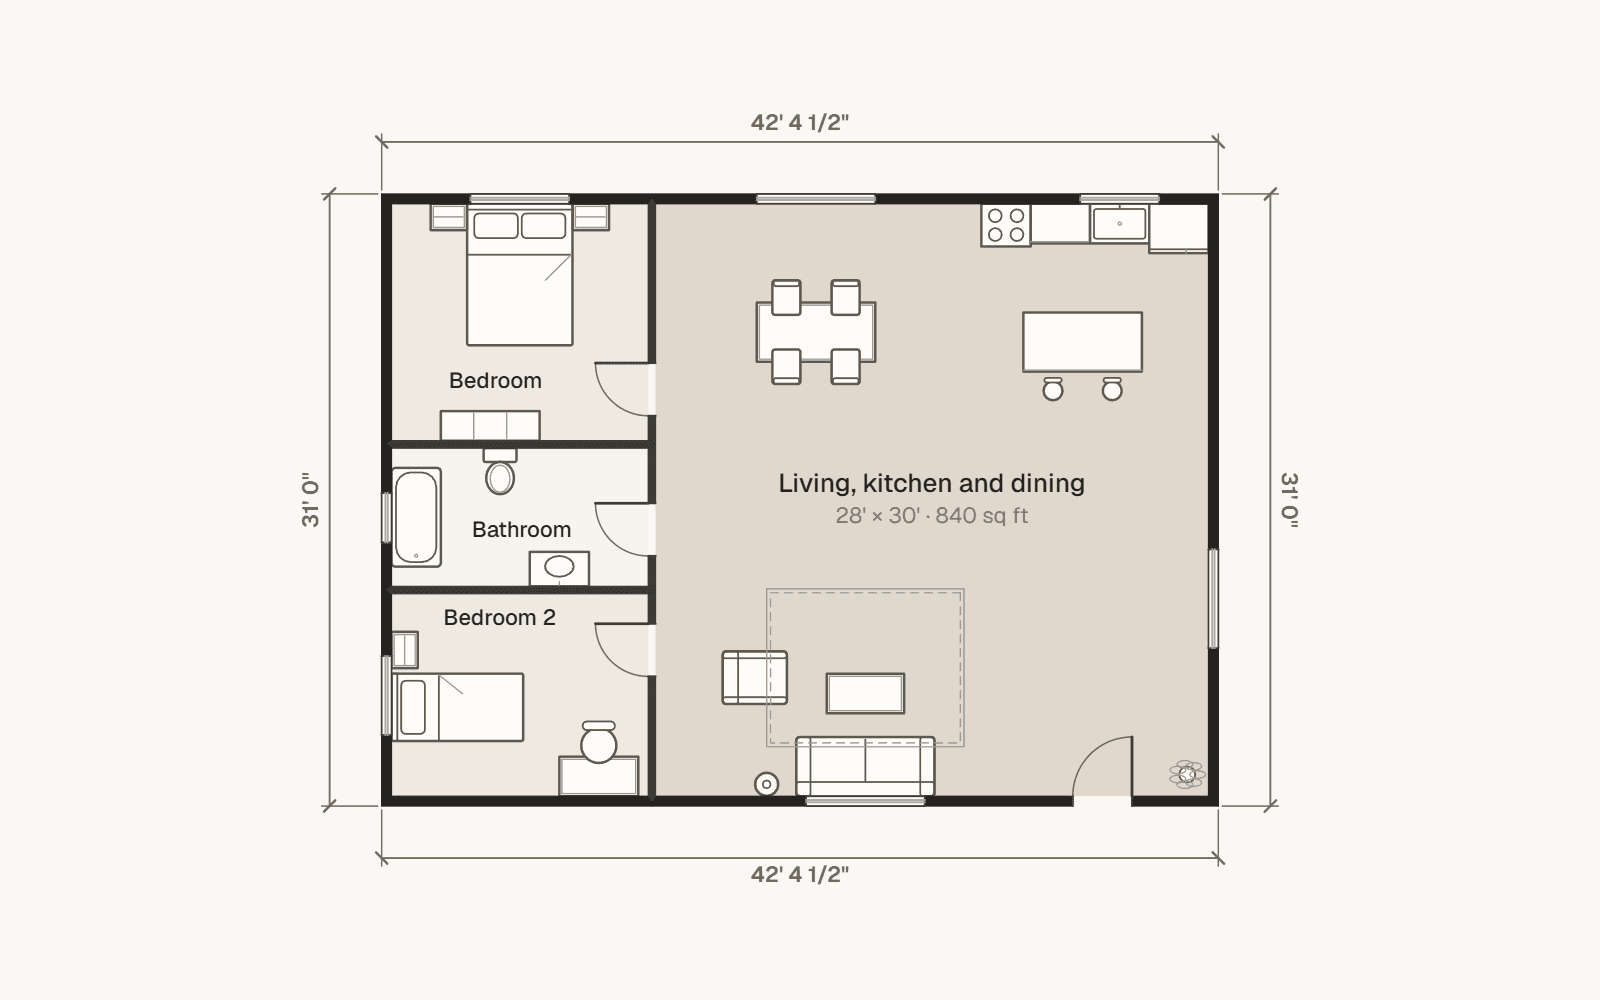
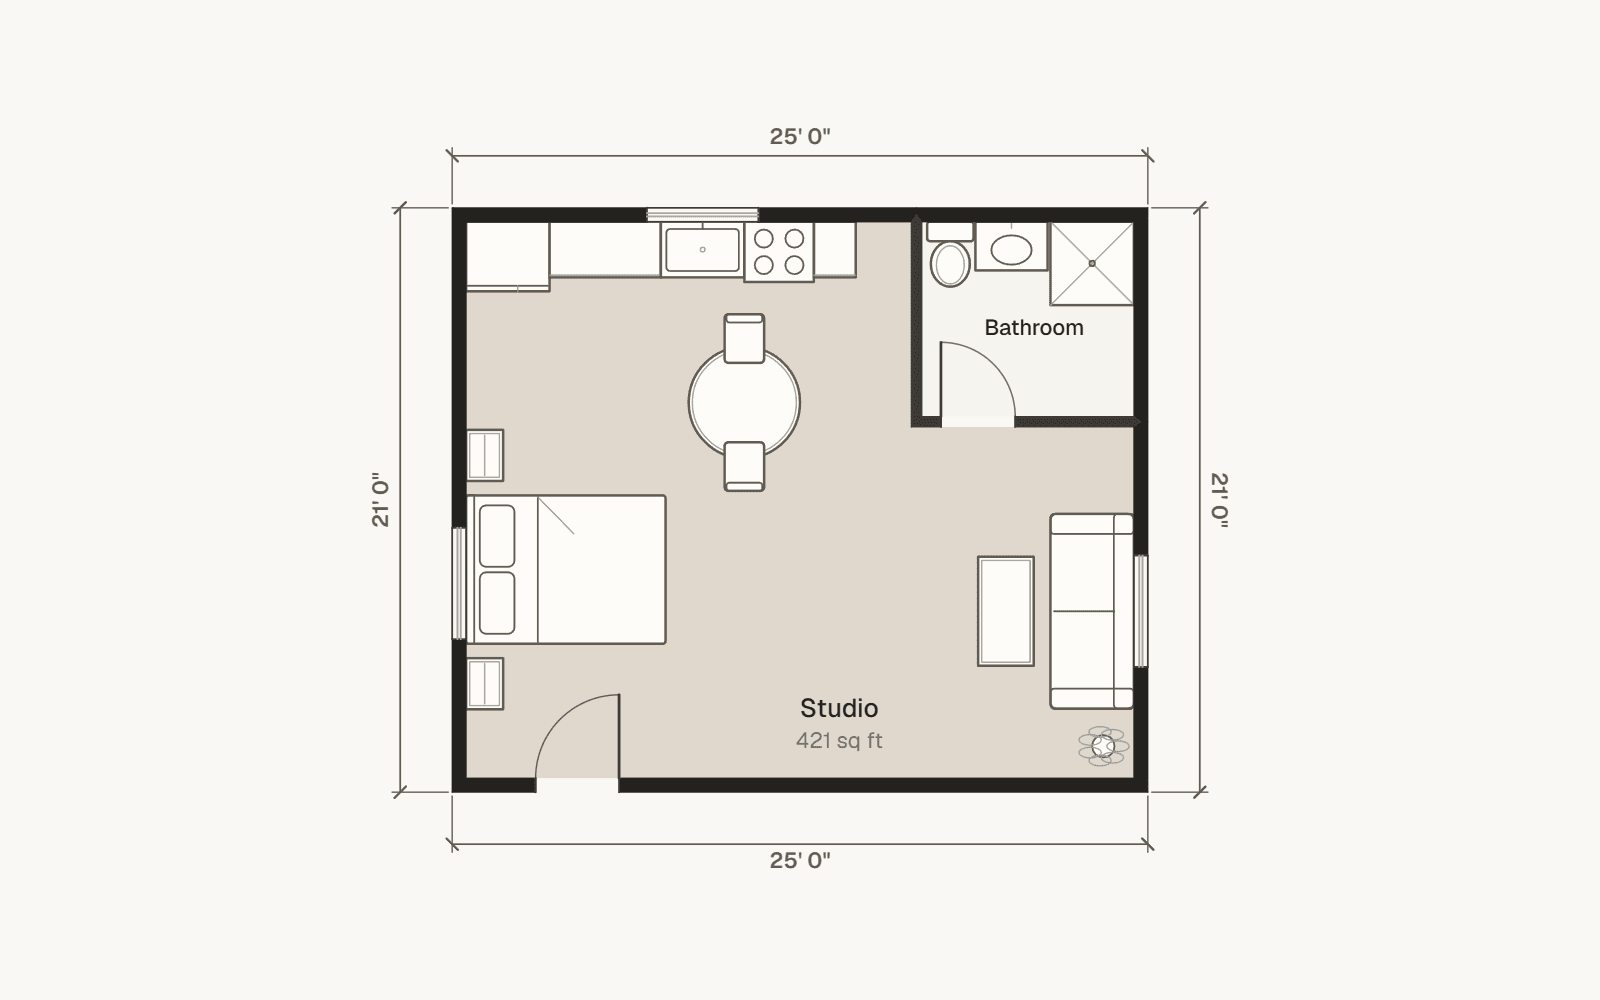
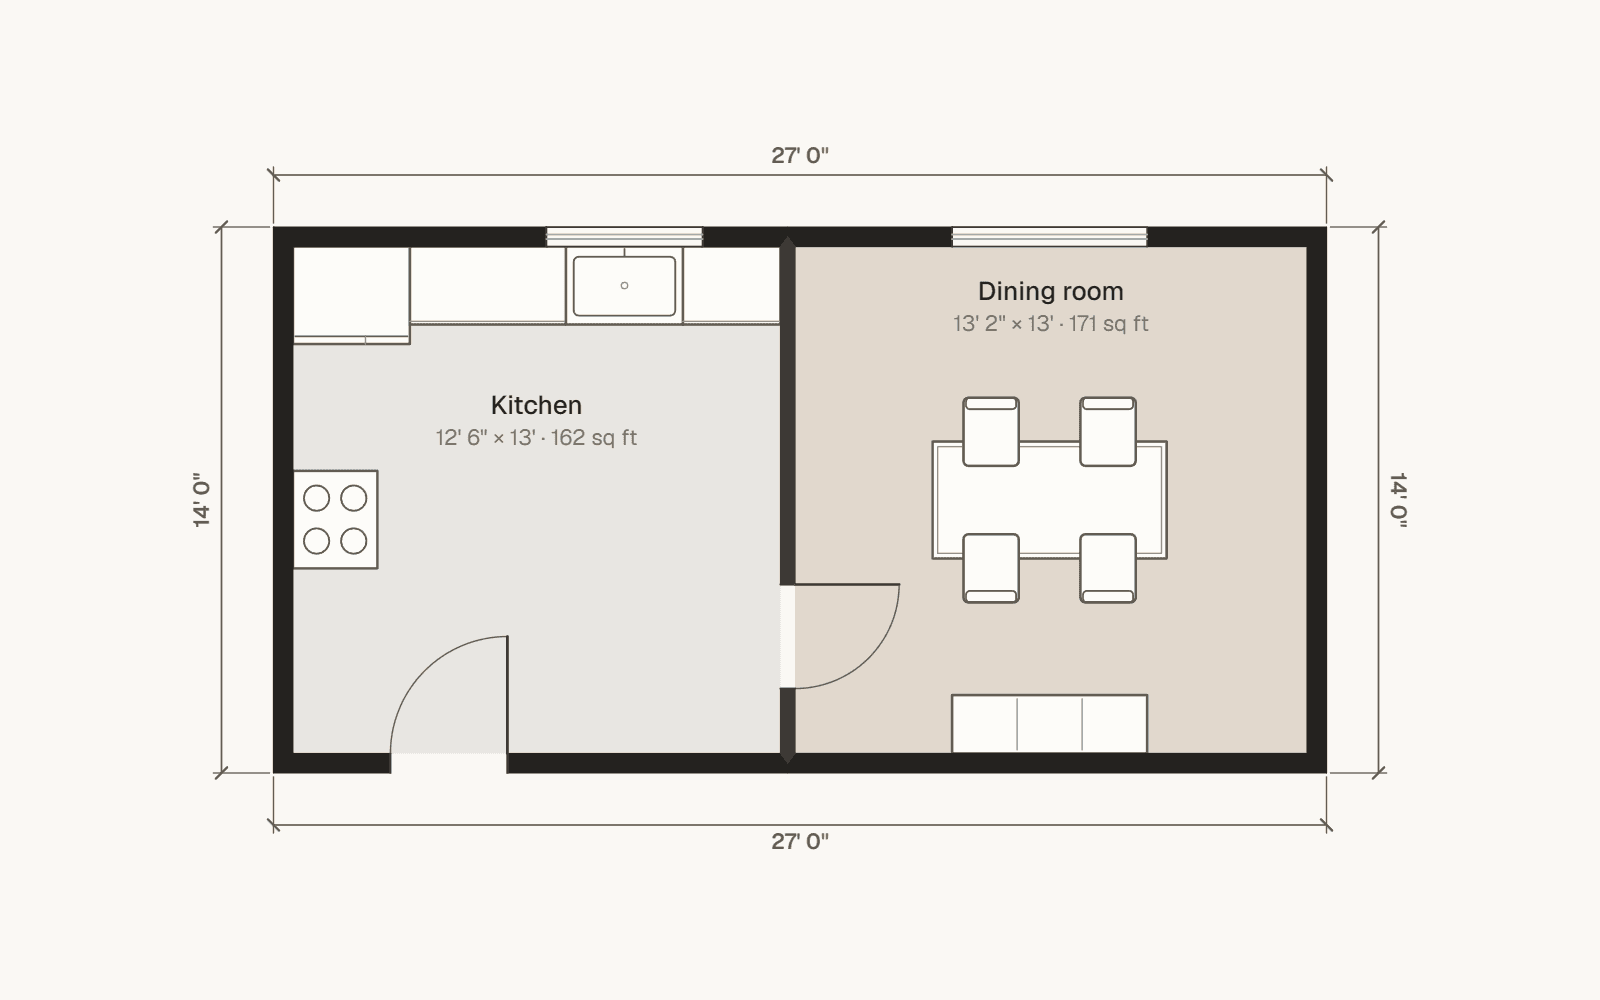
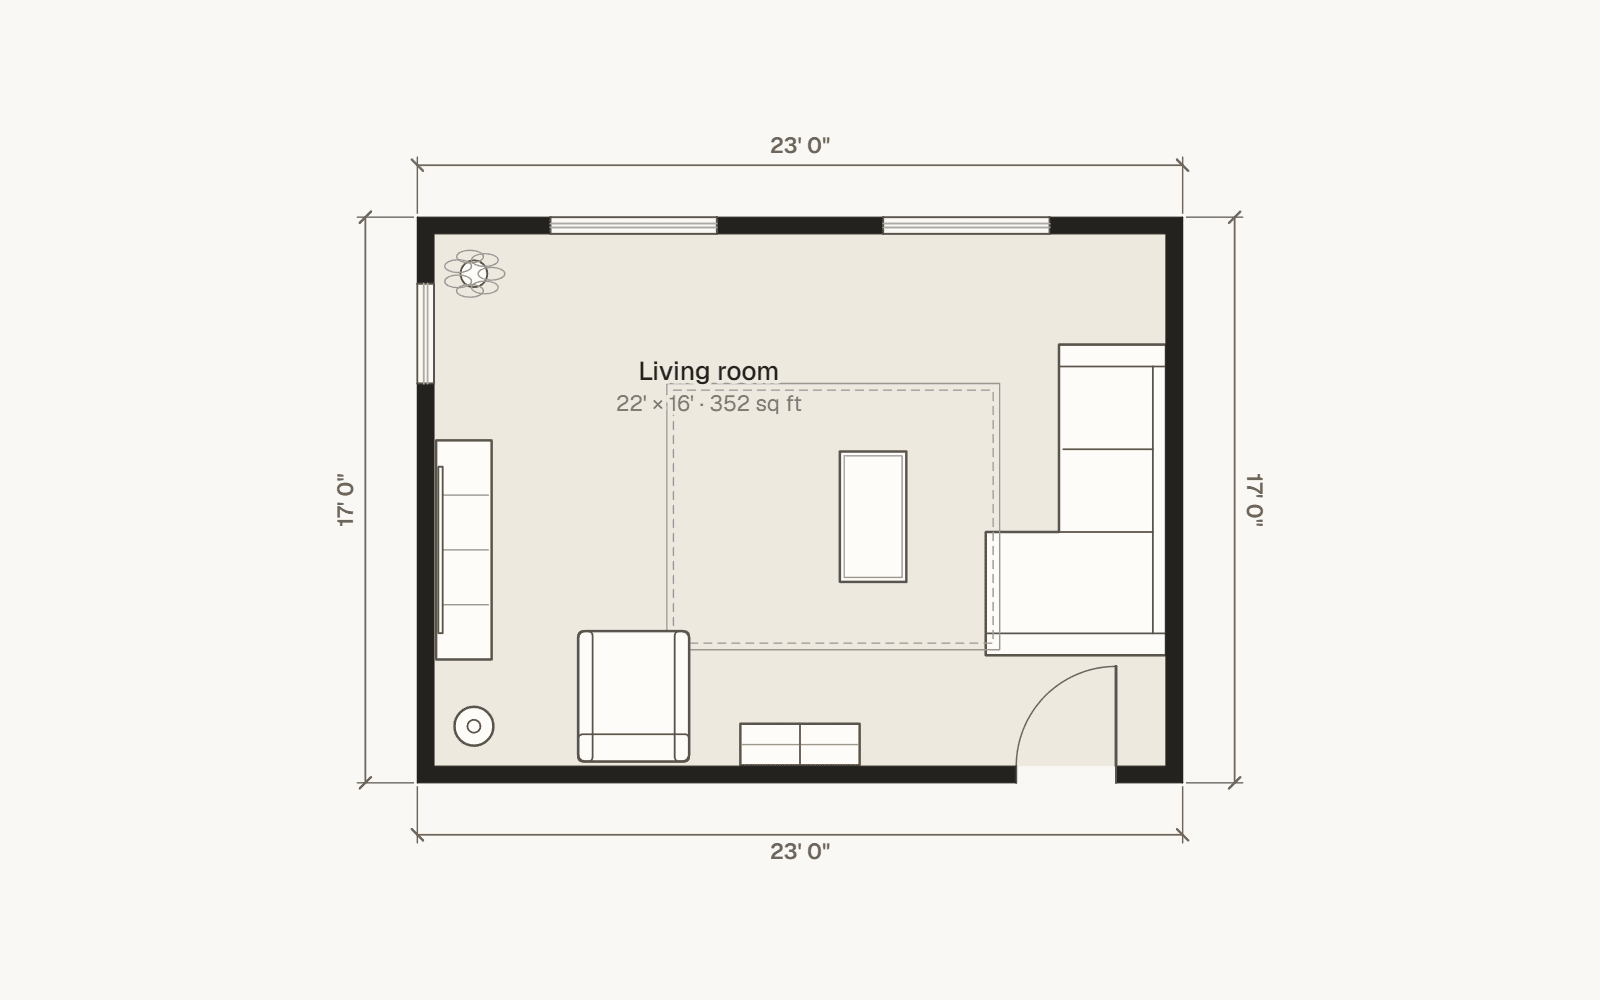
Every template is walls and rooms you can change, not a picture of a plan.
Look around a finished home first
The demo is a furnished home with a kitchen remodel already started. Move things, walk through it and compare it with the original.
Open the demoFree to design. Pay once for a project's sheets.
No subscription. Paying for a project unlocks its sheets for good, and you can download them again whenever you change the plan.
Everything you need to design a home and see it in 3D.
Sharp, to scale plan sheets for one project.
A before and after package to take to a contractor.
Questions
- Is it really free?
- Yes. Drawing, 3D, furniture, materials, comparing a remodel, and PDF and picture exports are all free, with no watermark. You only pay if you want the detailed sheets for one project.
- Do I need an account?
- No. Your projects save in your browser as you work, and you can download a backup file whenever you like.
- Can I use these plans for a permit?
- No. Pretecture makes concept plans for planning a home and talking it through with a contractor or architect. They aren't construction or permit drawings, and every size should be checked on site.
- Can it tell which walls hold my house up?
- No, and nothing that only sees a floor plan can. When you take out or move a wall, Pretecture reminds you to have a qualified professional check it first.
- How exact are the measurements?
- Every length is kept to the millimetre, which is about 1/25 of an inch. A plan is only as exact as the sizes you put in, so measure carefully.
- What happens to my floor plans?
- They stay in your browser. Pretecture doesn't sell or share the layout of your home.